

Listing Courtesy of:  Midwest Real Estate Data as distributed by MLS GRID / Listed By: Avenue Properties Chicago
 Midwest Real Estate Data as distributed by MLS GRID / Listed By: Avenue Properties Chicago
5157 S Ridgeway Avenue Chicago, IL 60632
Active (8 Days)
$349,999 (USD)
OPEN HOUSE TIMES
-
OPENSat, Nov 711:00 am - 1:00 pm
Description
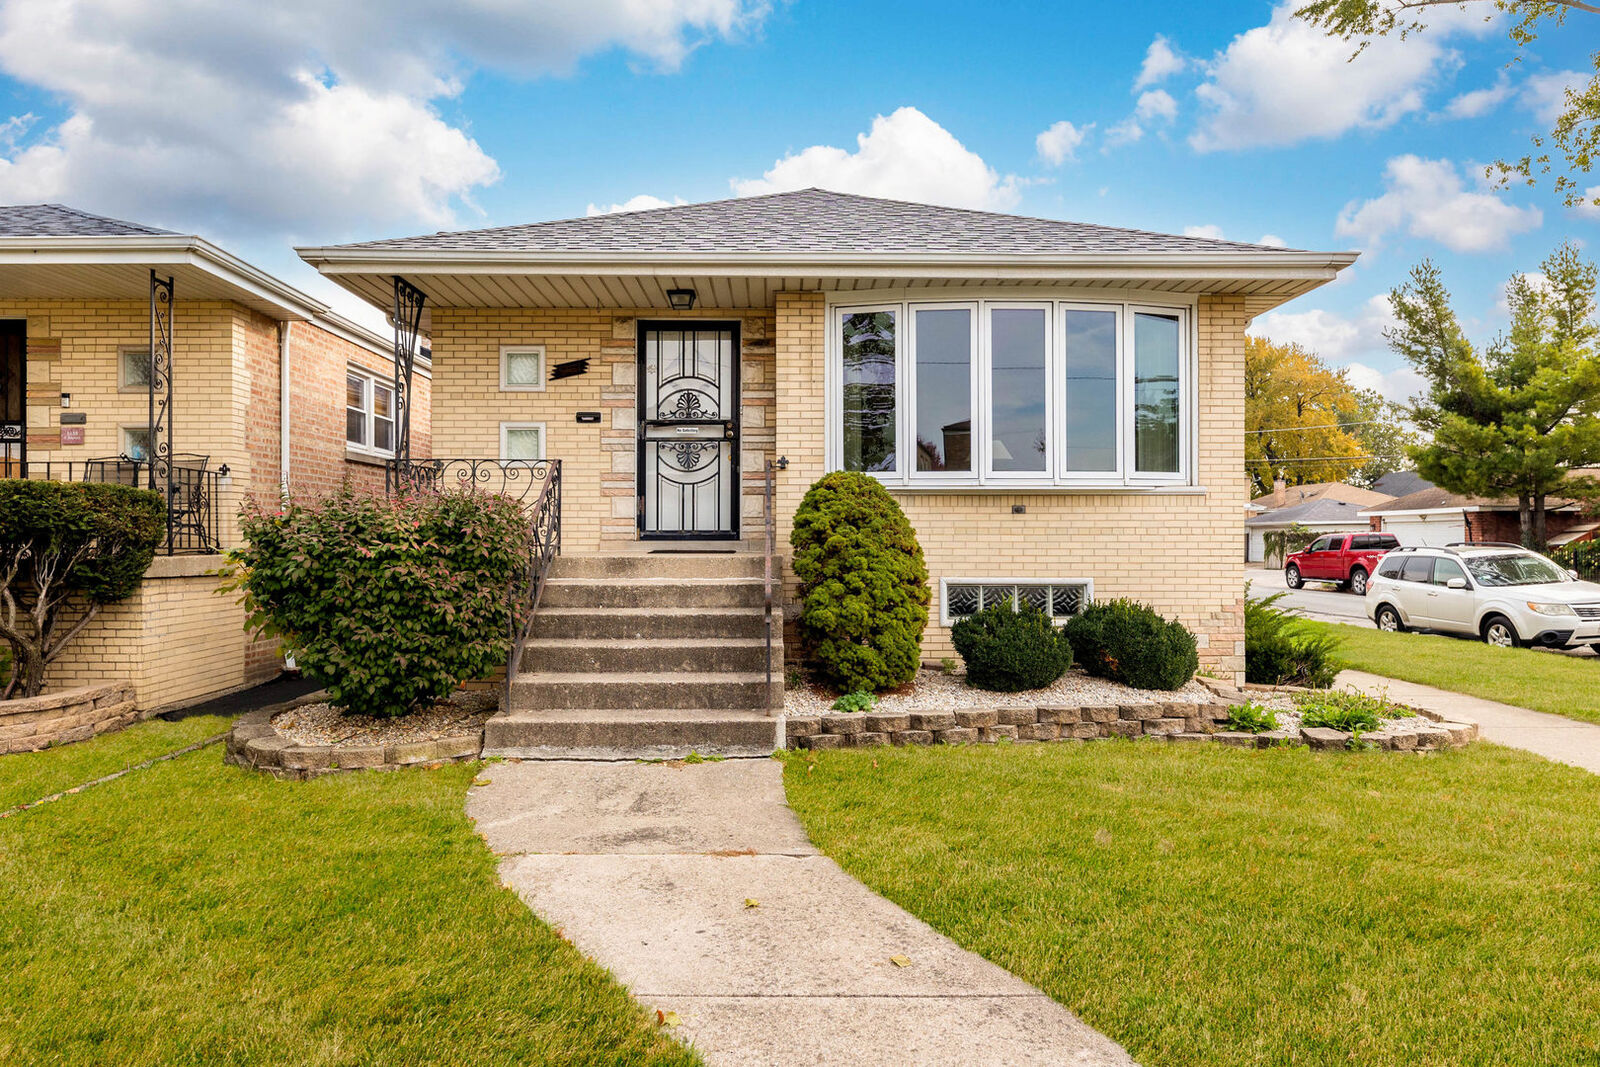
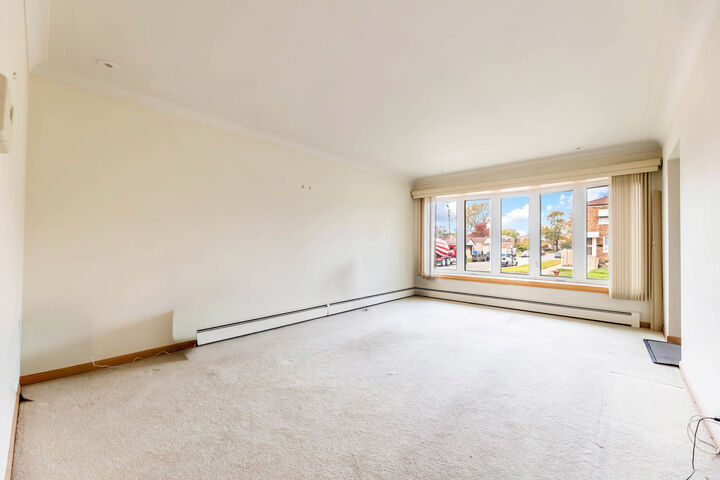
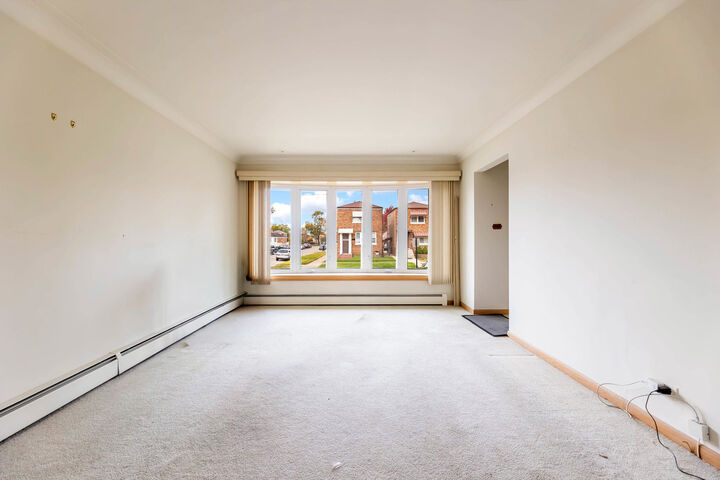
HOME BACK ON MARKET BUYER GOT COLD FEET Welcome to 5157 S Ridgeway Ave, a charming 3-bedroom, 1-bath ranch home located in Chicago's desirable West Elsdon neighborhood! This well-maintained property offers a great combination of comfort, functionality, and valuable recent improvements. The home features a newer roof, windows, boiler, insulation, and additional updates, providing added efficiency, comfort, hardwood under carpet and peace of mind for its next owner. Step inside to discover a practical and inviting floor plan with comfortable living spaces, generously sized bedrooms, and plenty of natural light throughout. The single-level layout makes everyday living convenient, while the home's classic ranch-style design offers plenty of opportunities to personalize the space to your liking. Whether you're a first-time homebuyer, looking to downsize, or searching for a property with long-term potential, this home has plenty to offer. Conveniently located near local schools, parks, shopping, restaurants, and everyday amenities, with easy access to major roads, public transportation, and expressways for commuting throughout Chicagoland. Enjoy the convenience of city living while being situated in an established residential neighborhood. With several major improvements already completed, this property presents an excellent opportunity to own a home in a convenient location. Don't miss your chance to make this West Elsdon property your own. Schedule your private showing today!
MLS #:
12795776
12795776
Taxes
$38(2025)
$38(2025)
Type
Single-Family Home
Single-Family Home
Year Built
1959
1959
School District
299
299
County
Cook County
Cook County
Listed By
Michael Woloszczuk, Avenue Properties Chicago
Source
Midwest Real Estate Data
Last checked Nov 4 2026 at 1:43 AM GMT+0000
Midwest Real Estate Data
Last checked Nov 4 2026 at 1:43 AM GMT+0000
Bathroom Details
- Full Bathroom: 1
Heating and Cooling
- Gas
- Baseboard
- Central Air
Basement Information
- Finished
- Full
Utility Information
- Utilities: Water Source: Lake Michigan
- Sewer: Public Sewer
Parking
- Garage
- Detached
- Yes
Living Area
- 2,200 sqft
Location
Estimated Monthly Mortgage Payment
*Based on Fixed Interest Rate withe a 30 year term, principal and interest only
Listing price
Down payment
%
Interest rate
%Mortgage calculator estimates are provided by Better Homes and Gardens Real Estate LLC and are intended for information use only. Your payments may be higher or lower and all loans are subject to credit approval.
Disclaimer: Square footage is based on information available to agent, including County records. Information has not been verified by agent and should be verified by buyer.
Based on information submitted to the MLS GRID as of 11/4/2026 01:43. All data is obtained from various sources and may not have been verified by broker or MLS GRID. Supplied Open House Information is subject to change without notice. All information should be independently reviewed and verified for accuracy. Properties may or may not be listed by the office/agent presenting the information.


