

132 Mohawk Drive Clarendon Hills, IL 60514
Listing Courtesy of: MLS LogoMidwest Real Estate Data as distributed by MLS GRID / Listed By: Jackie Cahan, Better Homes And Gardens Real Estate Connections

  132 Mohawk Drive Clarendon Hills, IL 60514

Active (14 Days)
$699,000 (USD)
3
BED
3
BATH
1,800
SQFT

Description

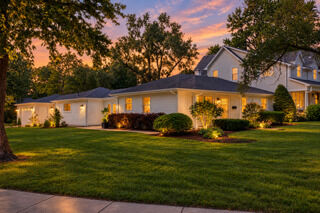
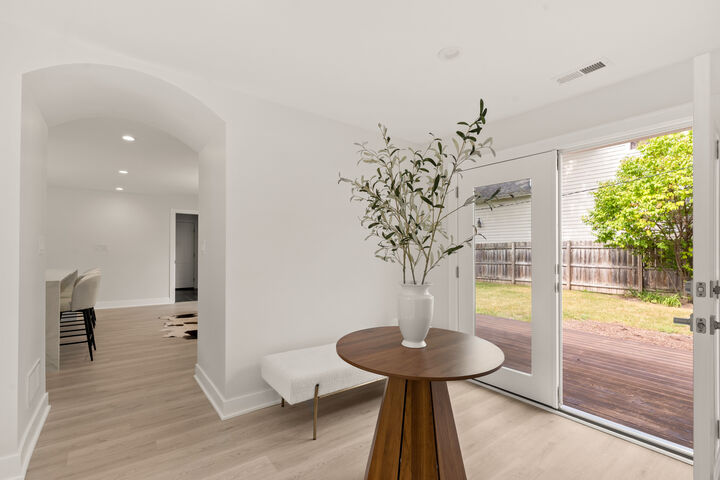
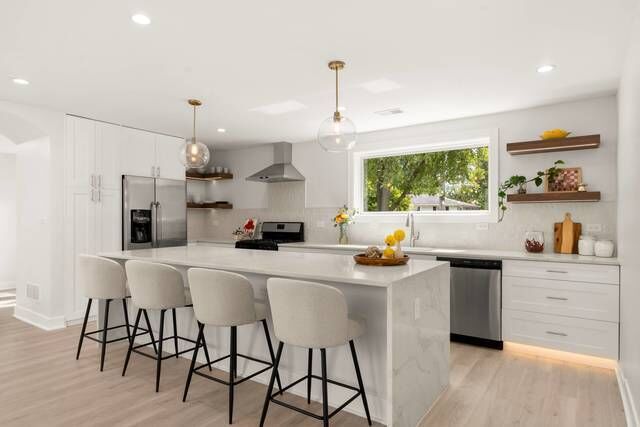
Welcome to 132 Mohawk Drive. This home has undergone an extensive 2026 whole-home transformation, creating a design-forward, turnkey home with new finishes, new infrastructure and a completely reimagined way of living. This is not a cosmetic renovation. At the center of the home is the new great room, a custom kitchen and gathering space designed to function as the heart of everyday life. An oversized double-waterfall quartz island anchors custom soft-close cabinetry, premium stainless-steel appliances and layered LED lighting. A dedicated beverage center/dry bar, additional seating and room for a credenza transform the space beyond a traditional kitchen into a true living and entertaining area. From the great room, the floor plan unfolds into distinct but connected living zones. The architectural arched foyer creates a memorable transition through the home, while French doors bring in natural light and extend living outdoors. On the opposite side of the entry, a comfortable family room/snug provides a second place to gather. Just beyond is one of the home's most versatile spaces, currently styled as a dining room but equally suited for a playroom, home office, additional lounge or guest/bedroom space. The result is a home that can change with the way its owners live. Three bedrooms and three full baths provide functionality rarely found in a home of this size, including a private primary bath. The attached two-plus-car garage provides ample storage and leads directly into a dedicated mudroom/laundry area with custom built-ins and nearby full bath. An exceptionally thoughtful everyday entry. Outside, an oversized deck expands the entertaining space onto a generous corner lot. All of this is set in Clarendon Hills, walking distance to downtown, parks, schools and the train. This is what makes 132 Mohawk different: the character and established setting of Clarendon Hills, paired with the finishes, systems and functionality of a substantially transformed home. 3 bedrooms + flex space. 3 full baths. Multiple living zones. Attached 2+ car garage. Mudroom. Great room. Oversized deck. Ample storage. The transformation extends far beyond what you see. * New central air conditioning * New hot water heater * New ductwork * New insulation * New electrical service panel and wiring * New water service * New plumbing throughout * Newer furnace * New solid-core interior doors * New exterior doors, including front French doors * Custom soft-close cabinetry throughout * Premium quartz countertops * Double-waterfall kitchen island * Premium stainless-steel appliances * Dry bar / beverage station * Recessed, dimmable LED lighting throughout * LED toe kick and undershelf lighting * Kohler fixtures throughout * Kohler deep soaking tub * Attached two-plus-car garage * Custom oversized deck * Mudroom with custom built-ins. Thoughtfully rebuilt. Intentionally designed. Ready to live beautifully. Agent Interest.

MLS #:
12791521
Taxes
$10,226(2024)
Lot Size
10,454 SQFT
Type
Single-Family Home
Year Built
1952
Style
Ranch
School District
201
County
DuPage County
Community
Blackhawk Heights

Listed By

Jackie Cahan, Better Homes And Gardens Real Estate Connections
Source
Midwest Real Estate Data
Last checked Nov 3 2026 at 6:25 PM GMT+0000
Bathroom Details
  • Full Bathrooms: 3
Subdivision
  • Blackhawk Heights
Heating and Cooling
  • Gas
  • Forced Air
  • Central Air
Basement Information
  • Crawl Space
Exterior Features
  • Roof: Asphalt
Utility Information
  • Utilities: Water Source: Lake Michigan
  • Sewer: Public Sewer
School Information
  • Elementary School: J T Manning Elementary School
  • Middle School: Westmont Junior High School
  • High School: Westmont High School
Parking
  • Concrete
  • Garage Door Opener
  • Garage Owned
  • Attached
  • Garage
  • Yes
Living Area
  • 1,800 sqft
Location
   
Calculate drive times to this property
 
Powered by INRIX® Drive Time

Powered by Walk Score®

Estimated Monthly Mortgage Payment

*Based on Fixed Interest Rate withe a 30 year term, principal and interest only

Listing price
Down payment
%
Interest rate
%
Mortgage calculator estimates are provided by Better Homes and Gardens Real Estate LLC and are intended for information use only. Your payments may be higher or lower and all loans are subject to credit approval.
Disclaimer: Square footage is based on information available to agent, including County records. Information has not been verified by agent and should be verified by buyer.
Based on information submitted to the MLS GRID as of 11/3/2026 18:25. All data is obtained from various sources and may not have been verified by broker or MLS GRID. Supplied Open House Information is subject to change without notice. All information should be independently reviewed and verified for accuracy. Properties may or may not be listed by the office/agent presenting the information.